

spatial design
Multi-Use Building Interiors
Overview
The project entails expressing the Confidential Retail Brand’s values in their venture of the first Cambodian-origin brewery. The spaces vary from a Tavern for patrons to an arcade, banquet hall, auditorium, residences, offices and associated lobby spaces, all in one building.
The brand name has been concealed for confidentiality.
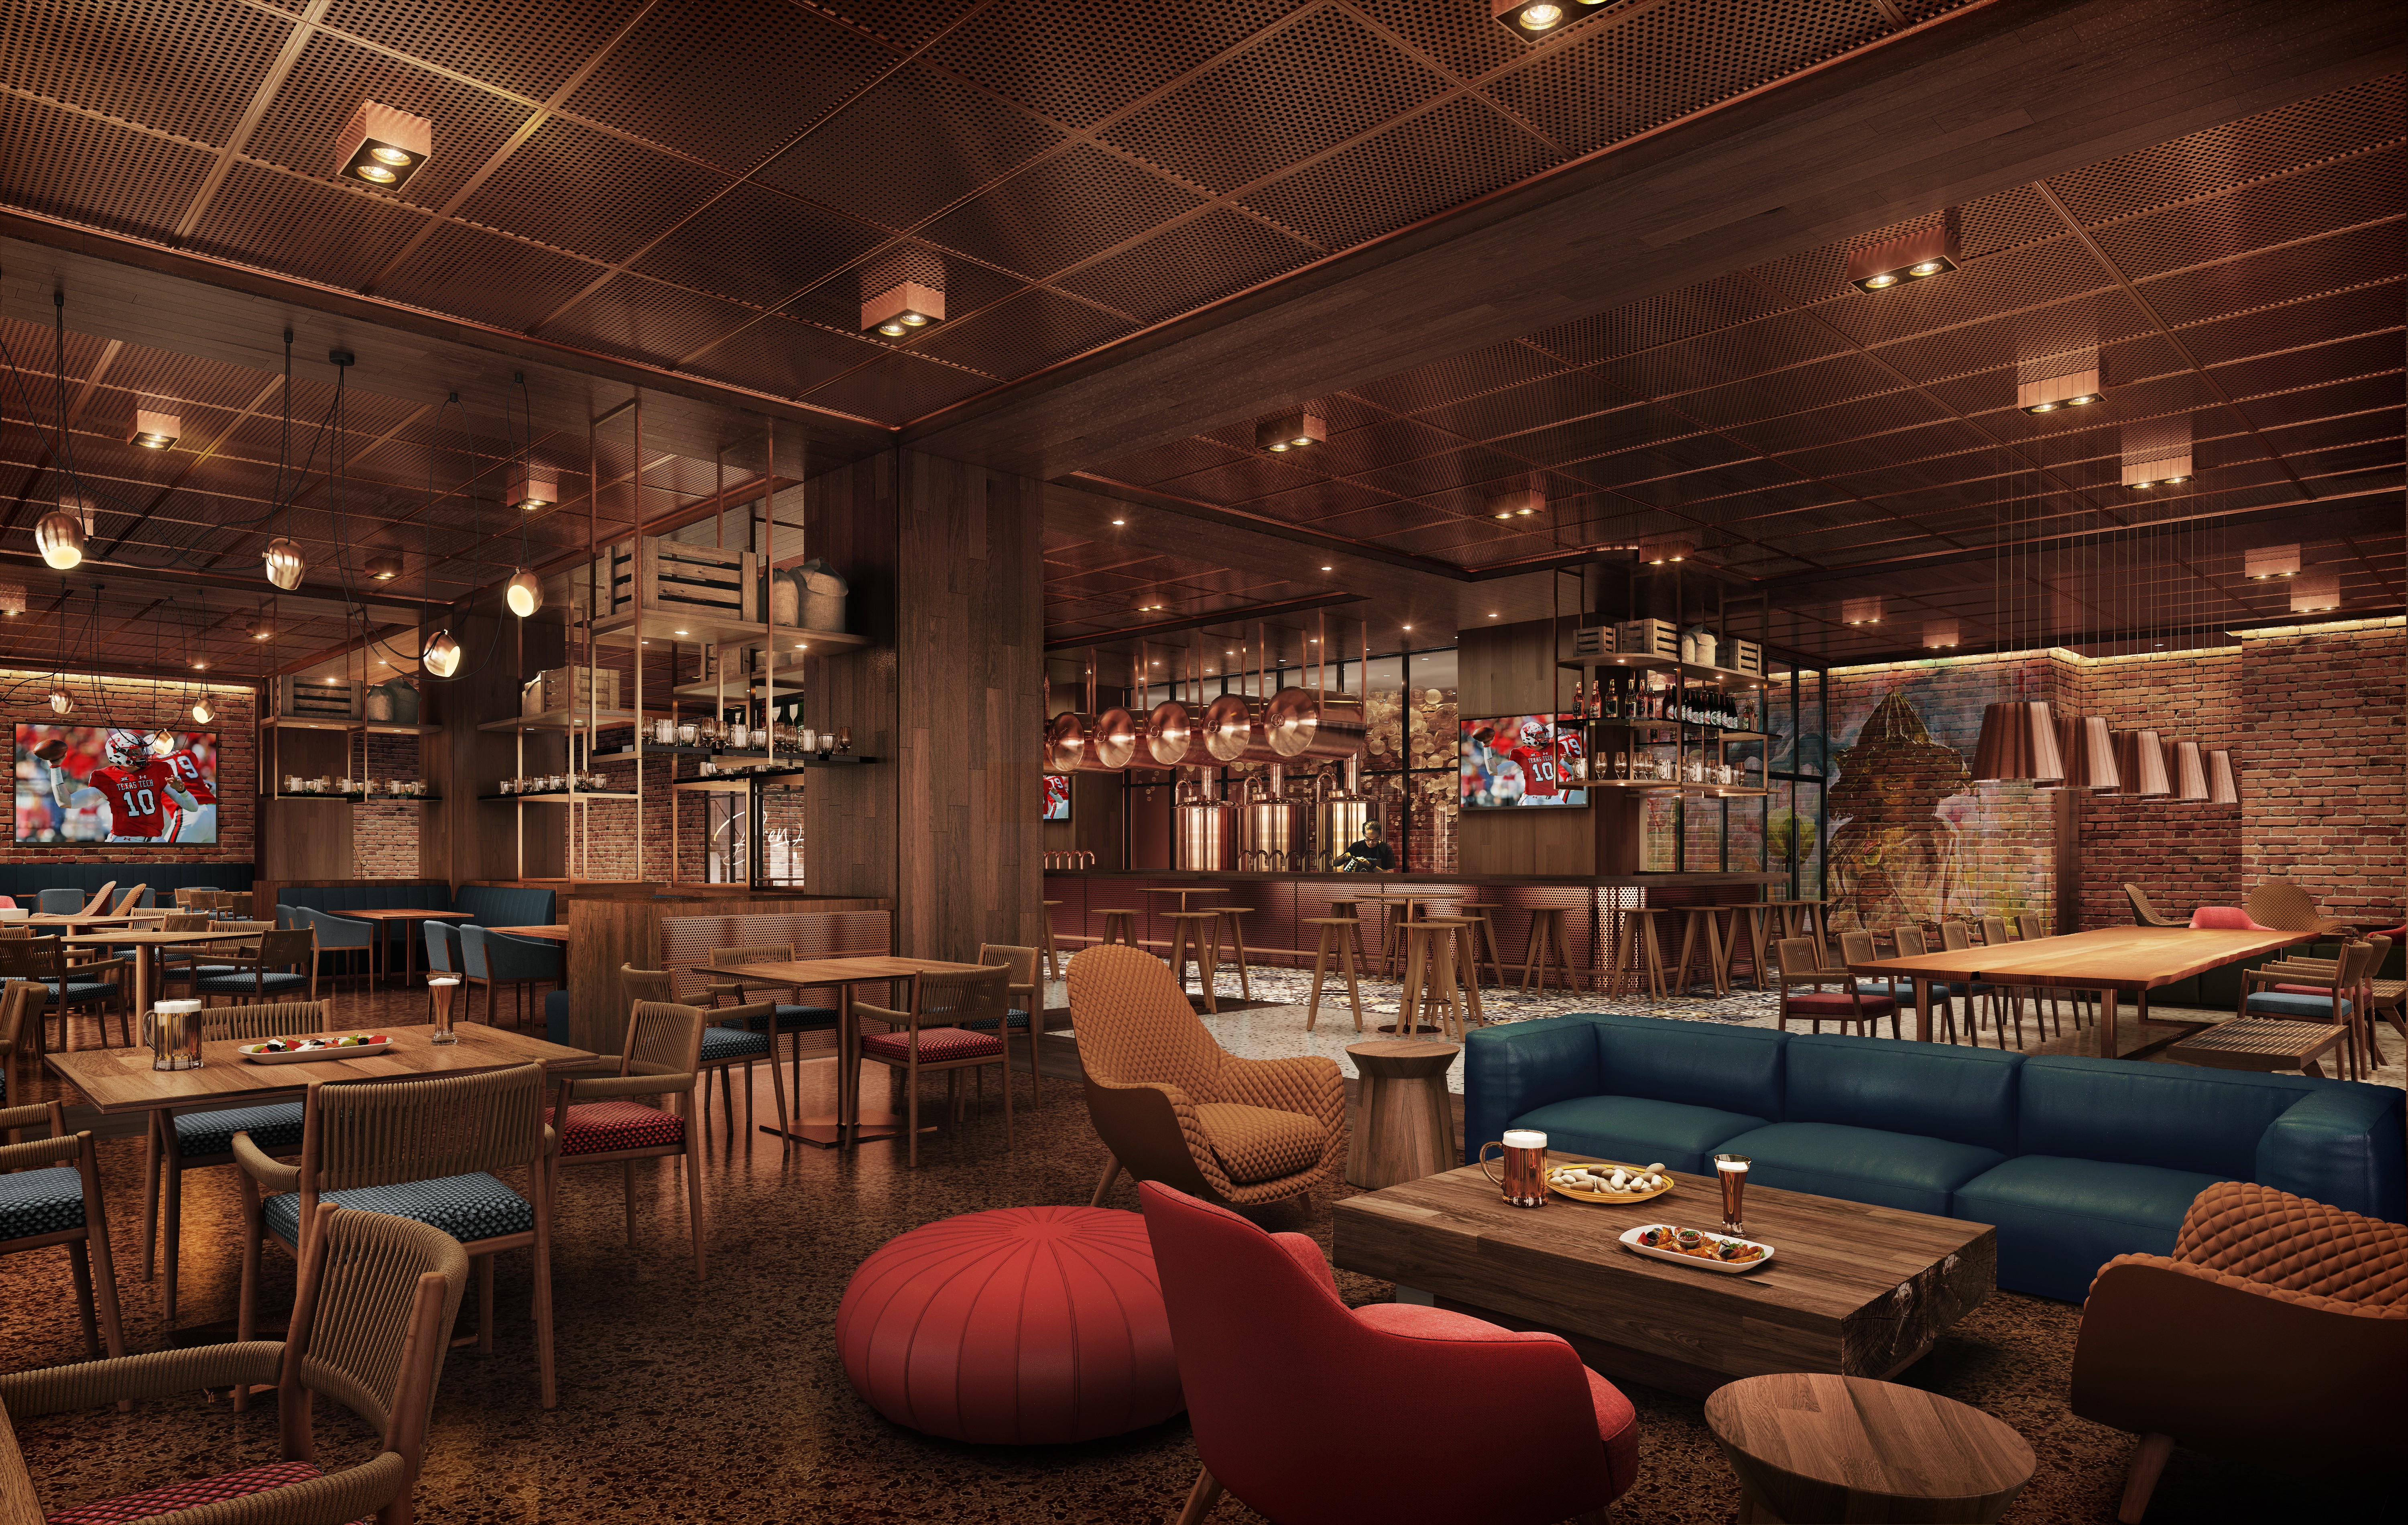
Render in-house by Gensler: Tavern
The Design Team
This project had a five member core team at Gensler - a project manager, an interior design director, a senior designer and two designers.
The team was spread across Abu Dhabi and India, while the client was in Cambodia.
There were multiple stakeholders and consultants in Hong Kong, Italy, Singapore and Australia who we communicated with and met virtually on a weekly basis.


Part of the core interior design team from the project kick-off through to the tender documentation.
Across the stages of the project, I worked on designing, planning and developing areas such as an arcade, tavern, office floors, auditorium.
I also worked on compiling content for client presentations, furniture curation and coordination.
Working alongside a hospitality practice area leader from Gensler was an exciting and fruitful experience that promoted my growth as a designer and individual alike.

Auditorium: Plan

Auditorium: Conceptual Section

Office Reception Lobby: Plan

Render in-house by Gensler: Office Reception Lobby
